Request a Bid
Menu
An eight‑story, 304‑unit mixed‑use community in Uptown Charlotte — OBE ribbon windows, storefront and acoustic‑rated glazing in dark bronze anodized.
The Prospect is an eight‑story upscale mixed‑use community in the heart of Uptown Charlotte. The 304‑unit property includes a 5,000‑square‑foot indoor/outdoor rooftop lounge, a two‑level fitness center wrapped in OBE ICR‑225 ribbon windows, and three ground‑floor retail spaces totaling 11,560 square feet framed in OBE storefront.
System performance mattered here: the glass, storefront and ribbon windows all had to meet specific requirements to limit sound transmission. A‑1 Glass & Aluminum delivered OBE ICR‑225 ribbon windows, FG‑2000 storefront and medium‑stile doors in a dark bronze anodized finish, glazed with 1" clear IGUs carrying a Guardian SN54 coating, with decorative louvers in a custom dark bronze paint and Tremco Spectrem 1 sealant throughout.
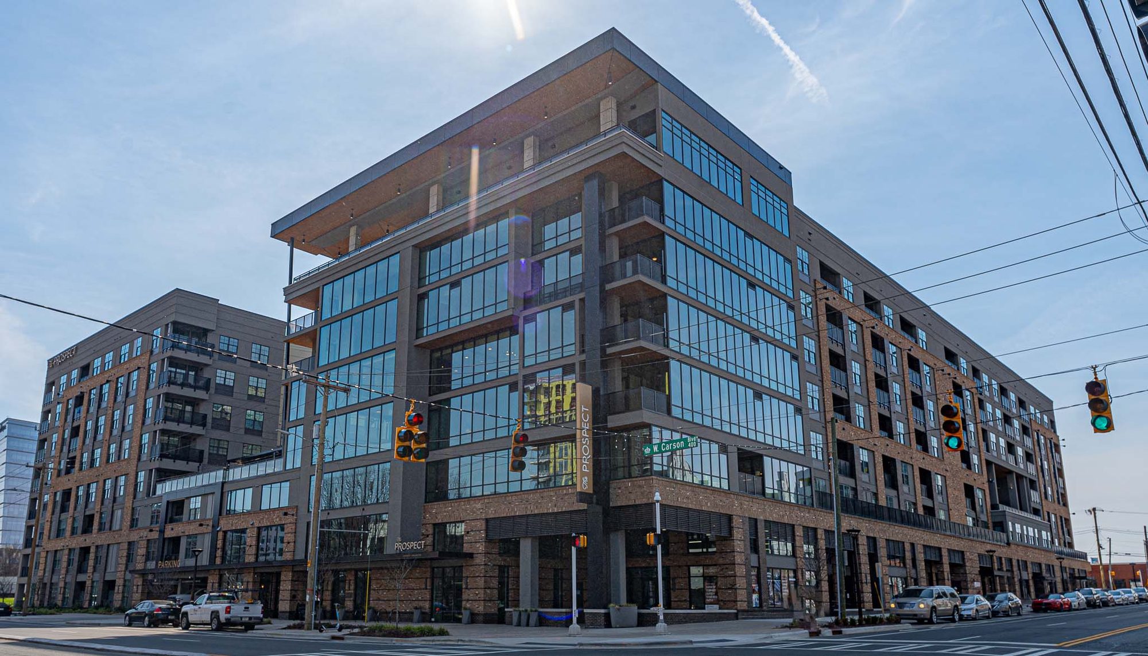
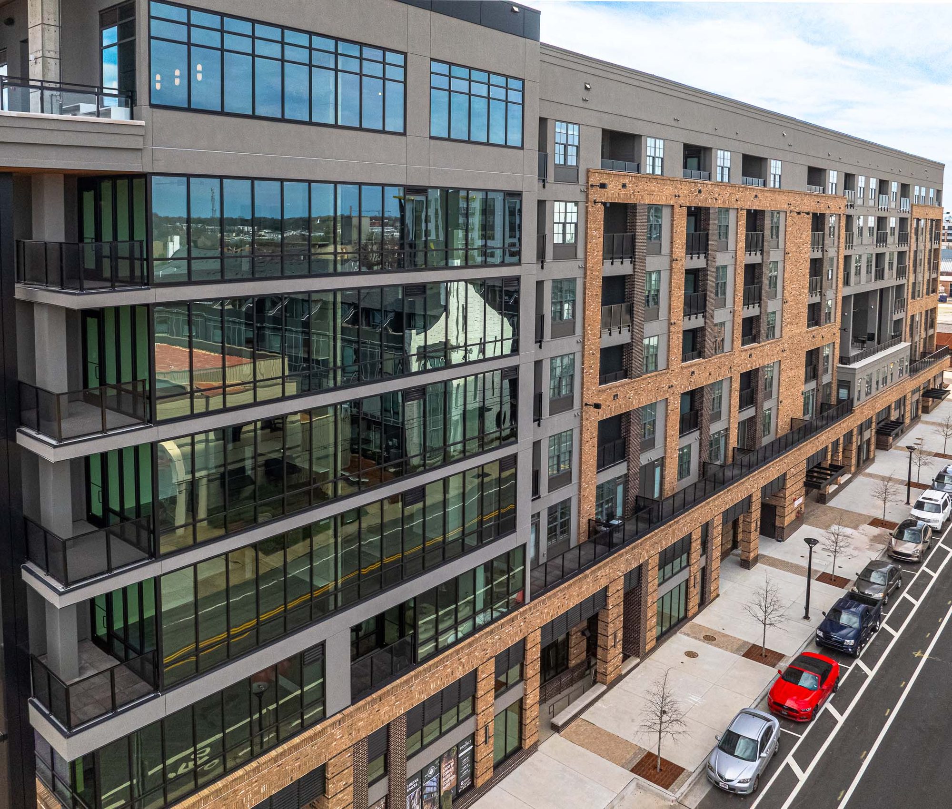
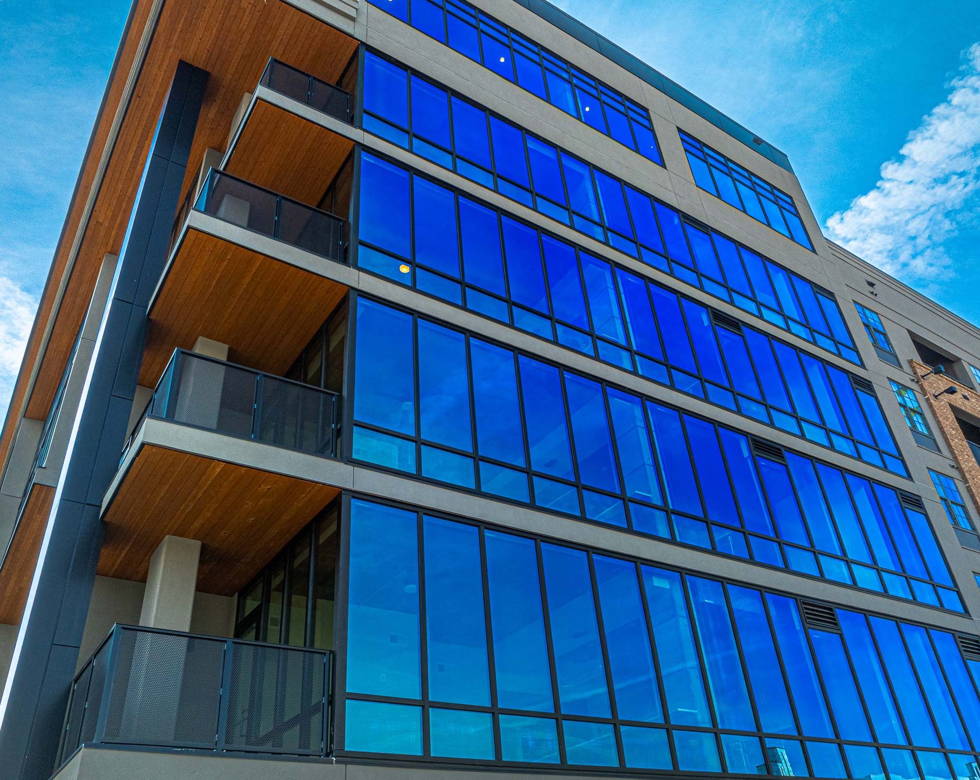
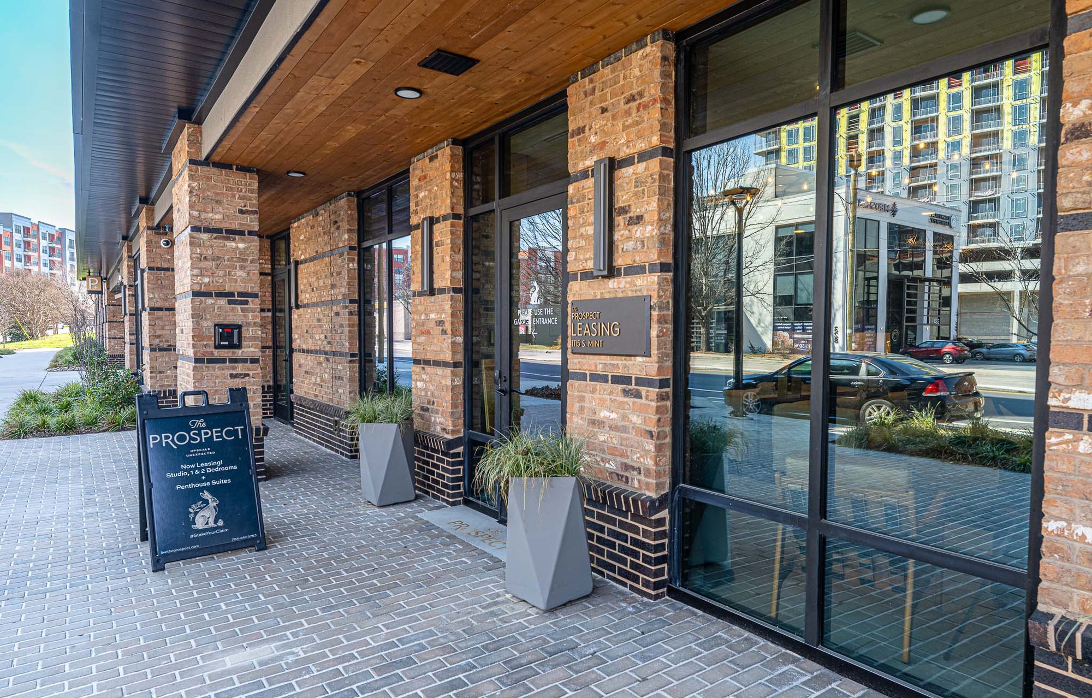
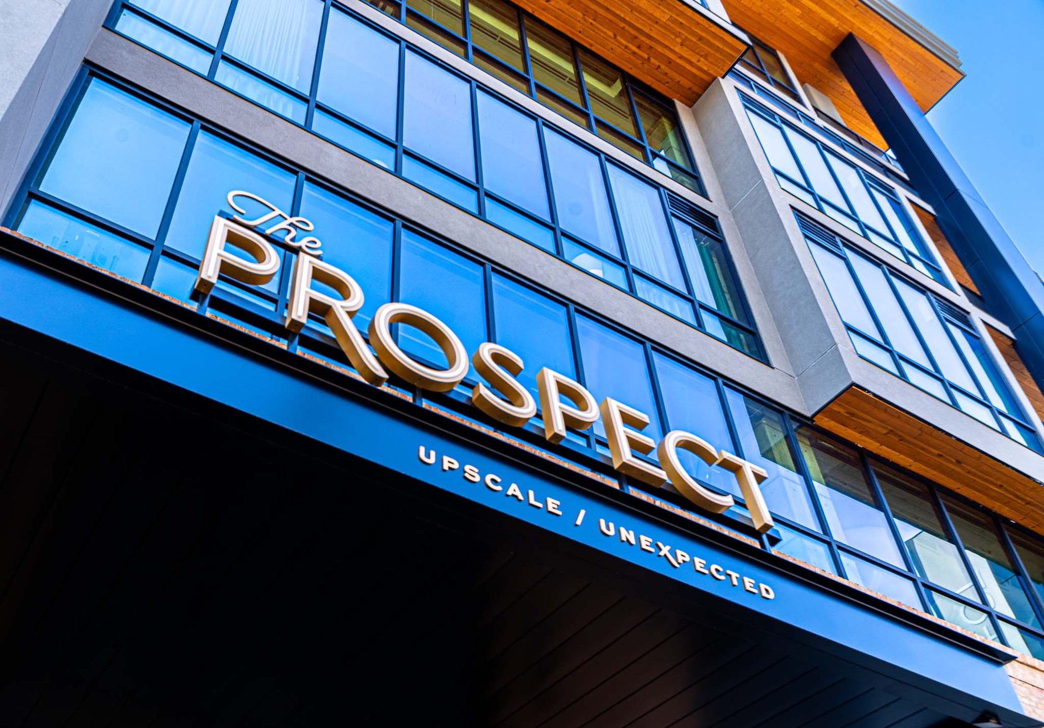
OBE ICR‑225 ribbon windows at the two‑level fitness center and residential floors, finished in dark bronze anodized.
OBE FG‑2000 storefront and medium‑stile doors at three ground‑floor retail spaces totaling 11,560 square feet.
1" clear IGUs with a Guardian SN54 coating, specified to limit sound transmission, plus frameless all‑glass shower doors and sidelites inside.
