Request a Bid
Menu
A curved curtainwall facade with horizontal sunshades and full‑height storefront.
The FAST Center's front elevation is a continuous curved curtainwall, stepped with horizontal sunshades at each floor and opening to a full‑height glass lobby at grade.
Detailed project copy, system specifications and new photography are being confirmed with A‑1.
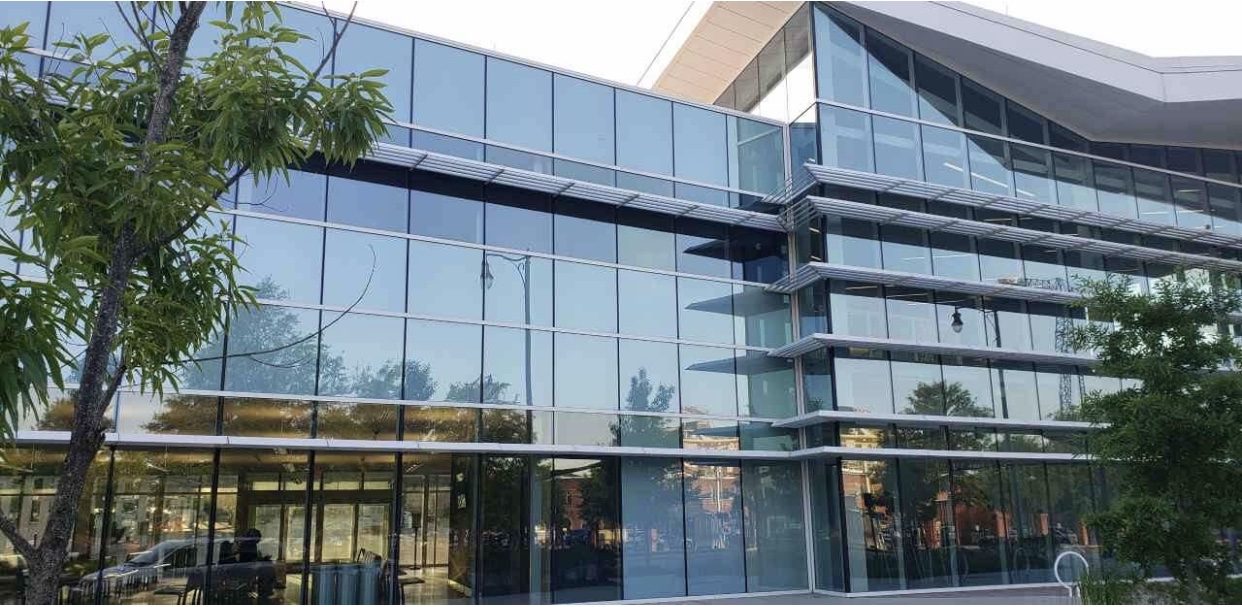
A continuous curved curtainwall across the primary elevation.
Horizontal sunshade fins at each floor line, following the curve of the facade.
Full‑height storefront and entrance doors at the ground‑floor lobby.
