Request a Bid
Menu
Curtainwall, storefront and ACM canopies across an 80‑acre wooded campus in North Charlotte — including a nine‑story atrium under a 6,000‑square‑foot skylight.
A‑1 Glass & Aluminum partnered with Clayco Construction on this notable project, situated on a beautiful 80‑acre wooded campus in North Charlotte. A‑1 oversaw the installation of curtainwall, storefront and ACM canopies for the main building, which features a large open atrium extending to all nine floors and a nearly 6,000‑square‑foot skylight.
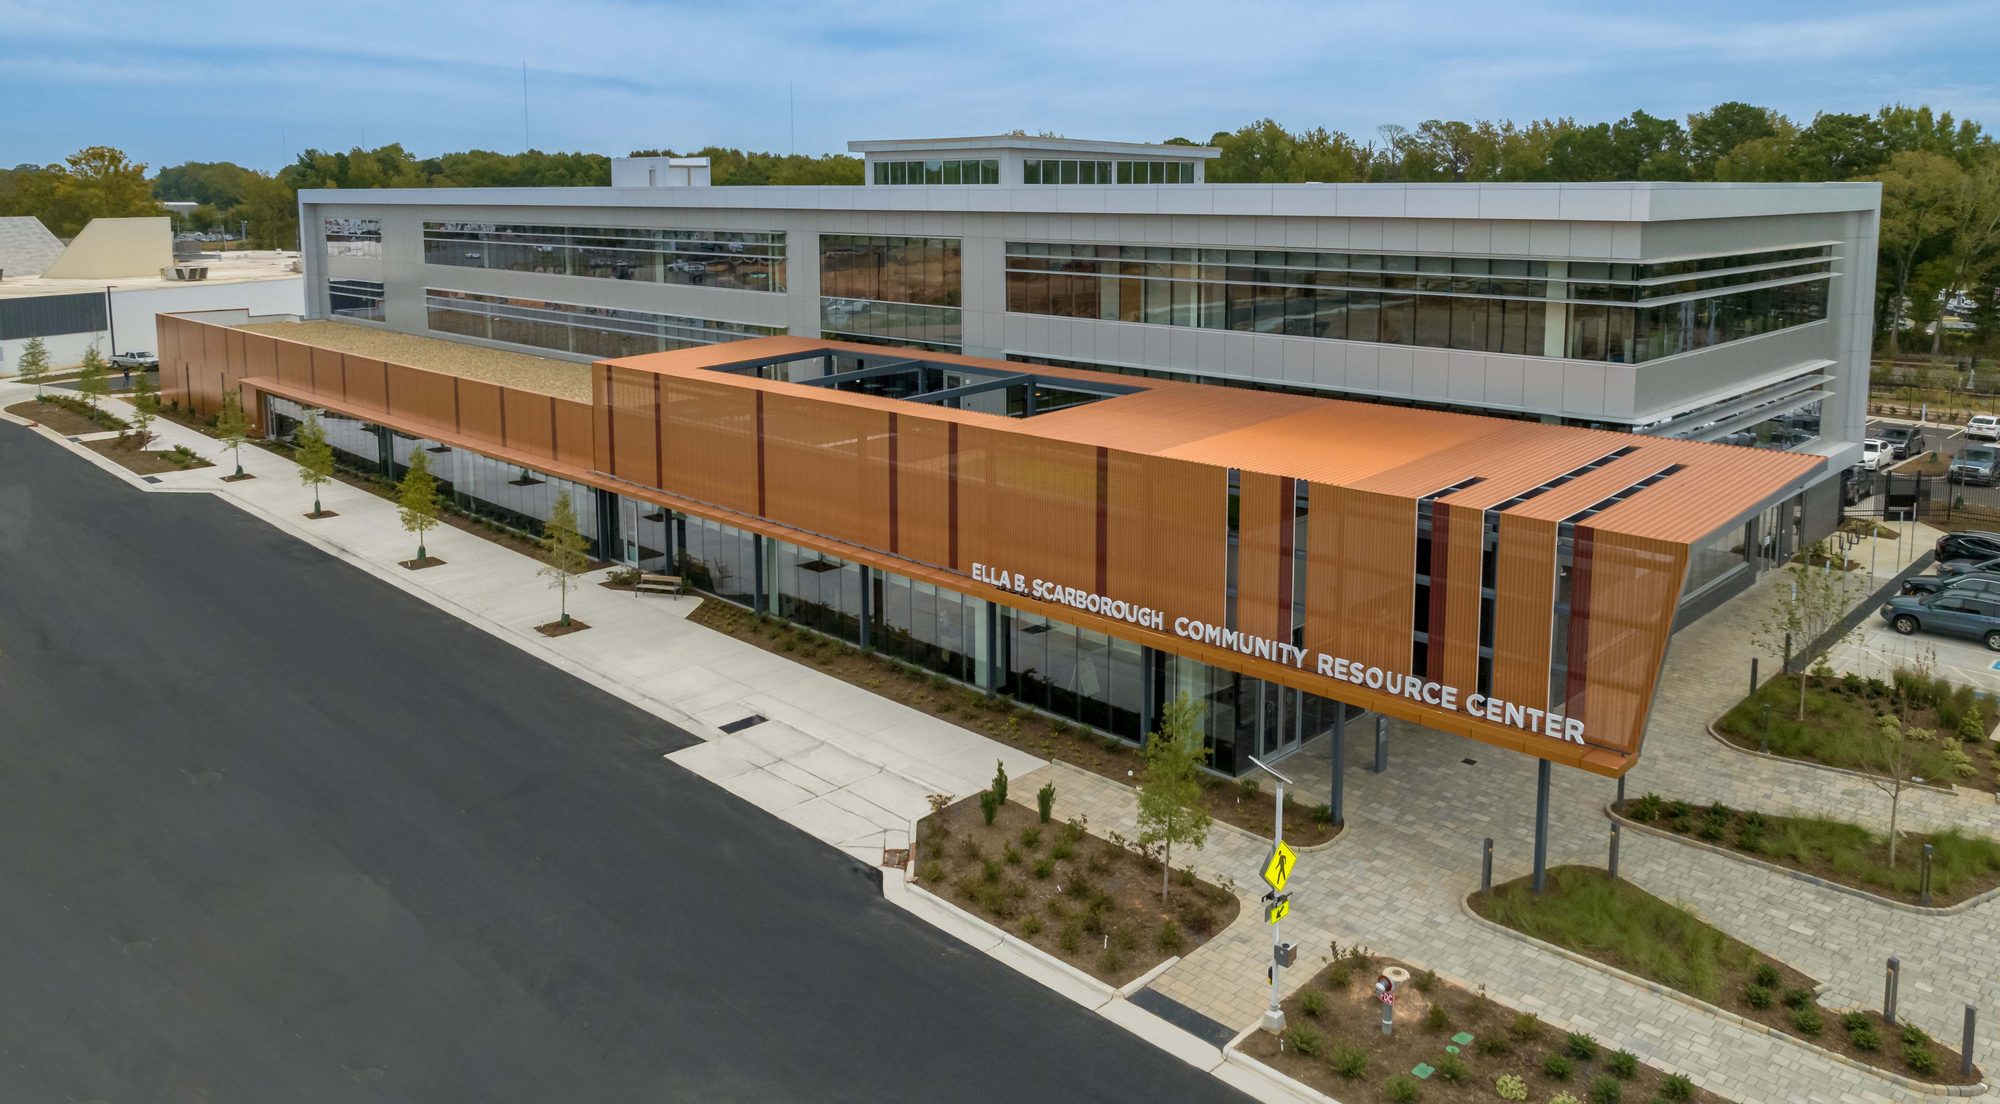
A separate building, designated to serve as an early childhood education center, required A‑1 to oversee and install curtainwall, storefront and ACM panels in multiple locations simultaneously. The systems — OBE Series FG‑3000T storefront, Reliance curtainwall and medium‑stile doors — were finished in a custom black/gray paint and glazed with 1‑1/16" Viracon IGUs.
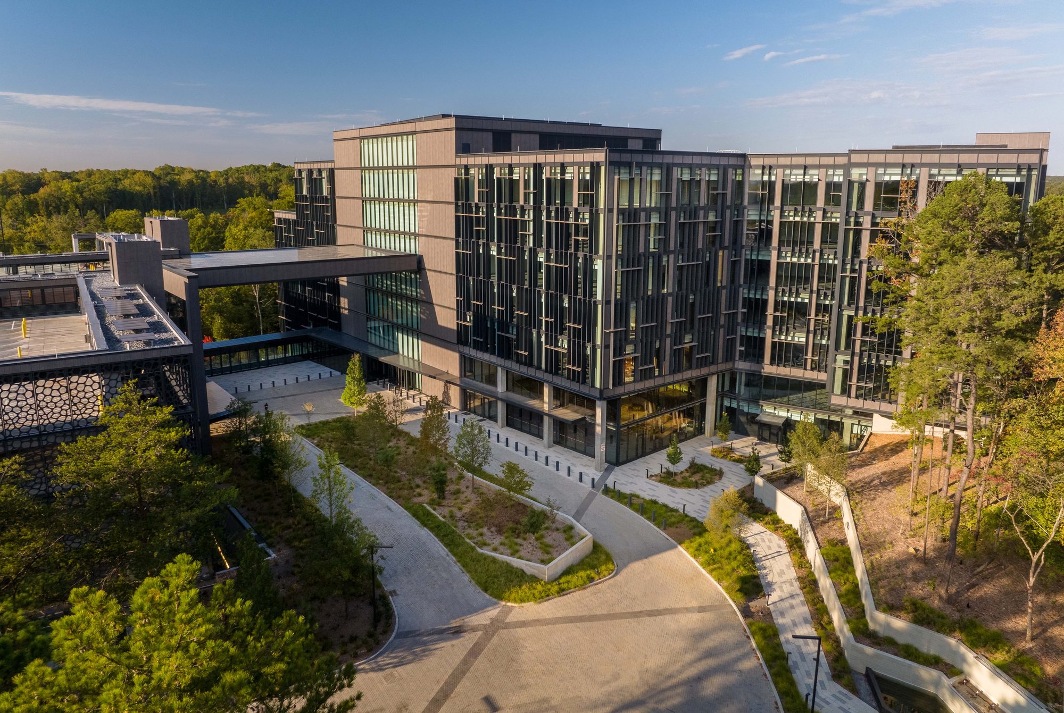
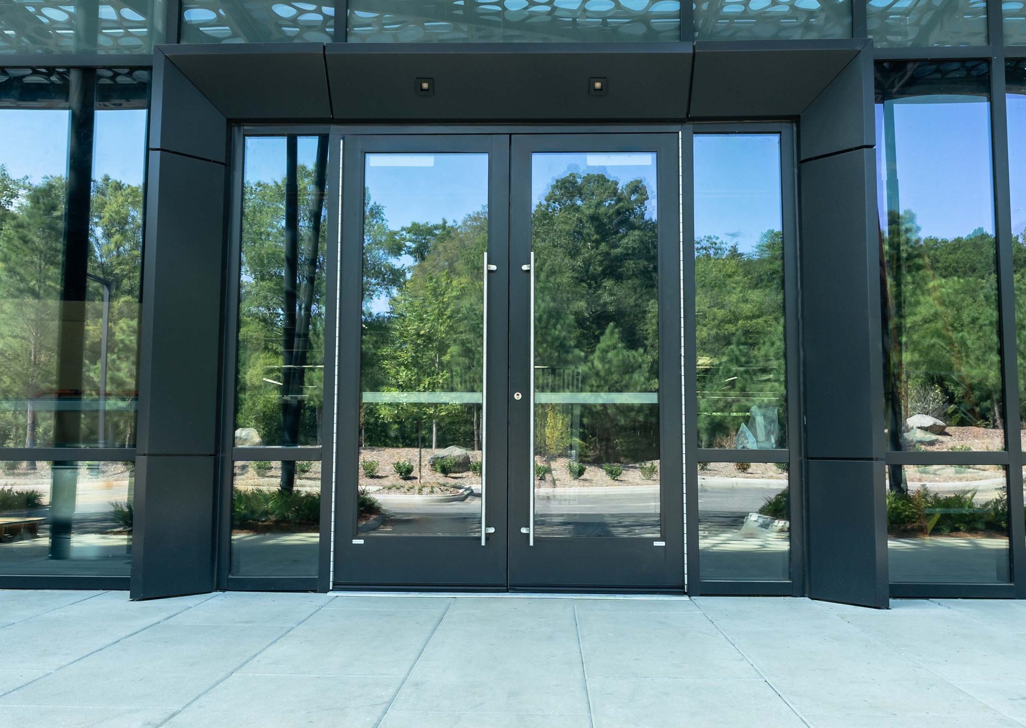
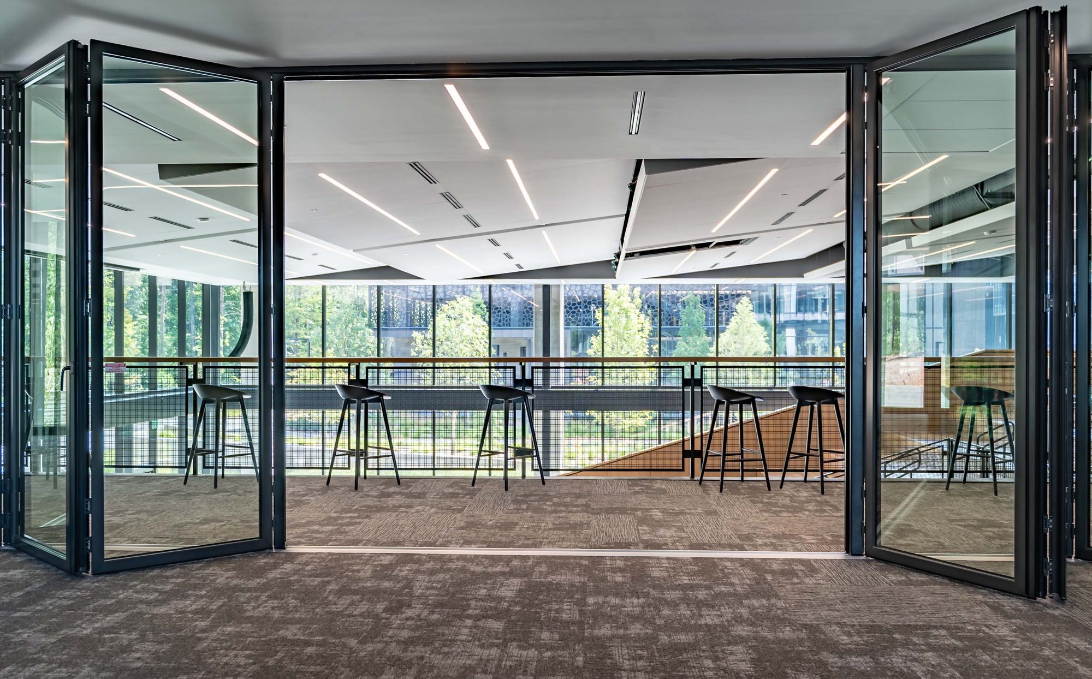
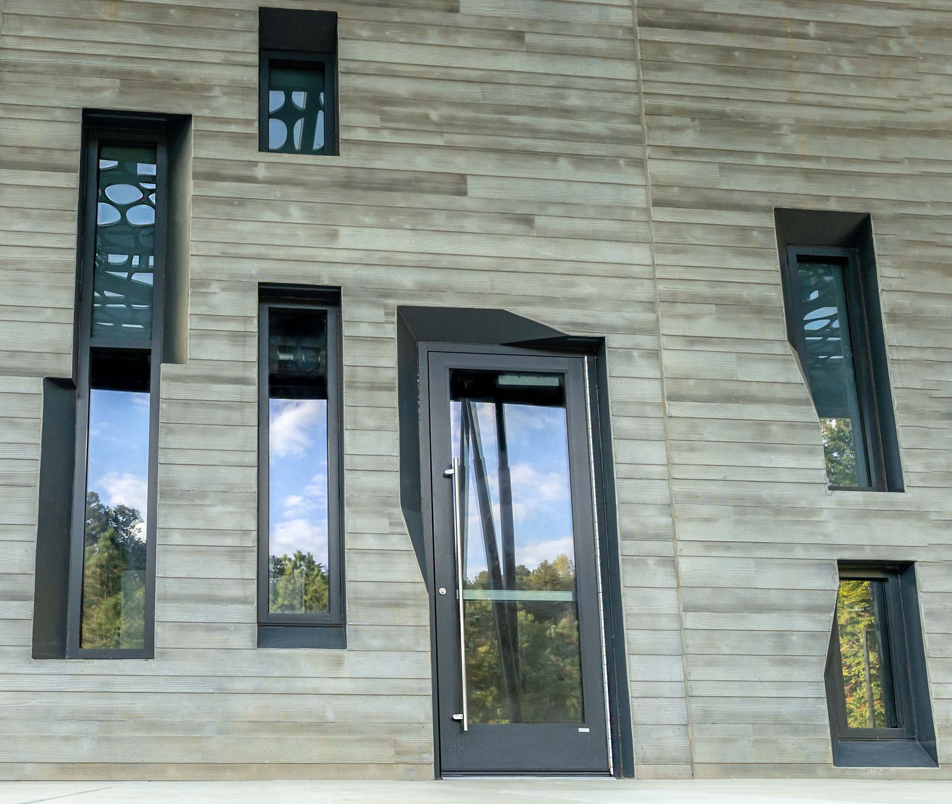
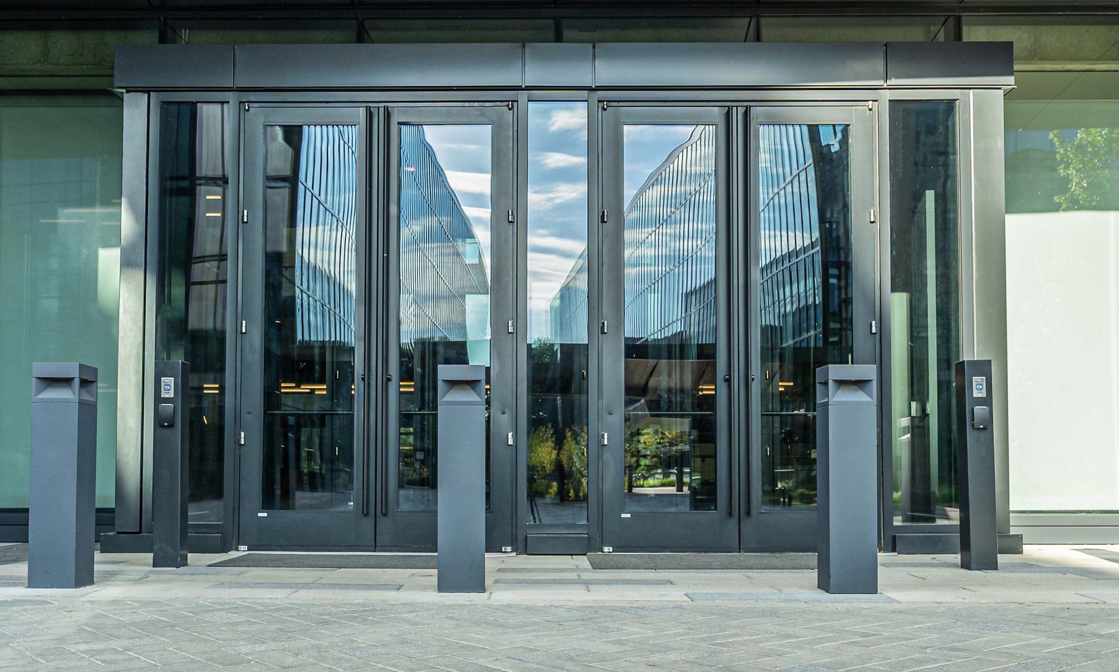
OBE Reliance curtainwall and Series FG‑3000T storefront with medium‑stile doors, finished in a custom black/gray paint.
1‑1/16" thick IGUs with a Viracon VNE24‑63 coating in both curtainwall and storefront.
Aluminum composite canopies and panels by Cynergy in a custom paint, installed across multiple locations on both buildings.